Leave a Message

Thank you for your message. I will be in touch with you shortly.

Explore My Properties

Property Description

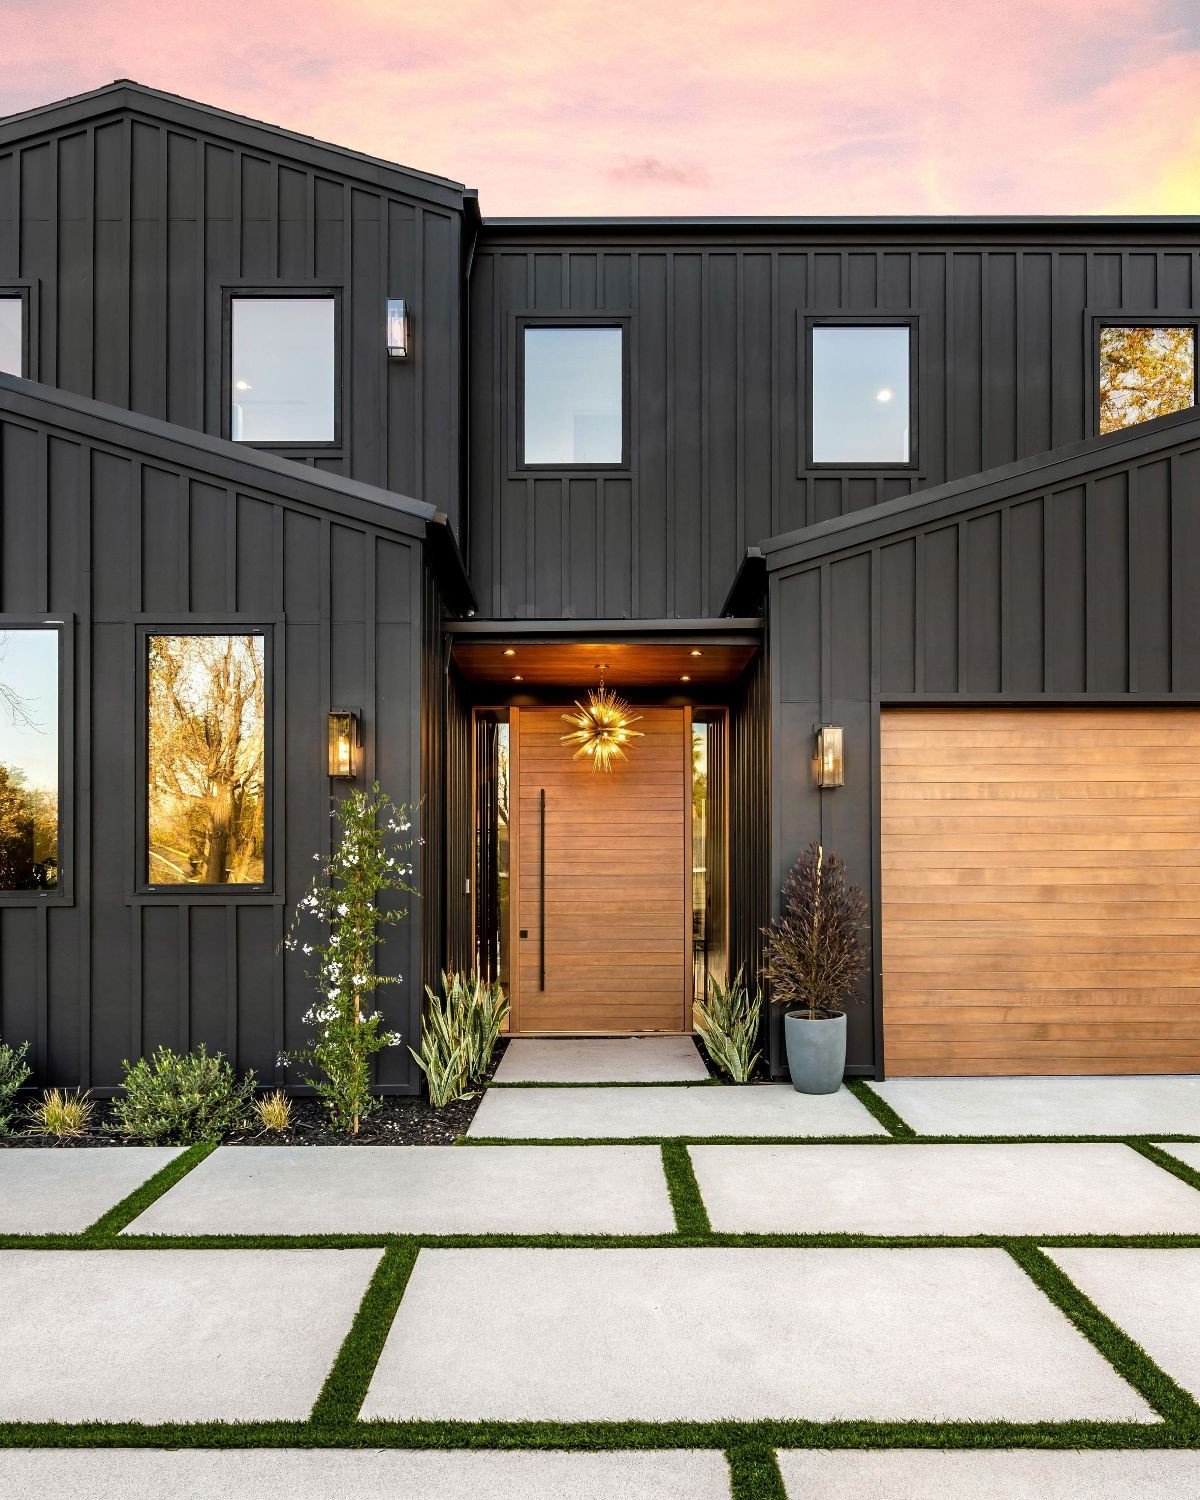
Modern Elegance Meets Smart Design in Ashview Heights. Experience the perfect blend of elevated design and functional living in this impeccably crafted residence by renowned builder Debby Le. This thoughtfully designed home features 3 bedrooms, 2.5 bathrooms, and a fully equipped Accessory Dwelling Unit (ADU) , an ideal opportunity for income potential, a home office, in-law suite or creative flex space.

From the moment you enter, you'll be captivated by the meticulous craftsmanship and modern flair. The heart of the home, the gourmet kitchen, showcases custom detailing including a handcrafted vent hood, floating shelves, and sleek white appliance package--all curated to offer a sophisticated, high-end aesthetic.

Upstairs, the luxurious Owner's suite is a true retreat, complete with a spa-inspired bath featuring a floor-to-ceiling tiled walk-in shower, a freestanding soaking tub, anchored by frameless glass and floor to ceiling tile, and a generous walk-in closet offers ample storage.

The backyard ADU is a standout highlight--featuring a private bedroom and kitchenette, it's a rare find that adds versatility and long-term value to the property.

Ideally located in the heart of Ashview Heights, you'll enjoy seamless access to Atlanta's top attractions including the Westside Beltline Trail, Mercedes-Benz Stadium, and the ongoing Gulch redevelopment. With nearby parks, boutique shops, and renowned dining options, this home offers the best of both tranquil neighborhood living and vibrant city life.

Move-in ready and unmatched in value--schedule your tour today before this modern masterpiece is gone.

Overview

Property Status
Sold
Lot Size
6,054.84 Sq.Ft.
MLS ID
7619820
Property Type
Residential
Year Built
2025

Features & Amenities

Total Area
2,157 Sq.Ft.
Neighborhood
Atlanta Metro
Architecture Styles
Contemporary, Craftsman
Water Frontage
None
View Description
City
Stories
2
Water Source
Public
Utilites
Cable Available, Electricity Available, Phone Available, Sewer Available, Underground Utilities, Water Available
Pool
None
Roof
Composition
Lot Features
Level
Parking
Carport
Heat Type
Electric
Air Conditioning
Central Air
Laundry Room
Upper Level
Fireplace
None
Appliances
Dishwasher
Other Interior Features
High Ceilings, High Ceilings 9 ft Lower, High Ceilings 9 ft Main, High Ceilings 9 ft Upper, Walk-In Closet(s)
Sewer
Public Sewer
Substructure
Slab
Disability Features
None
Security Features
Fire Alarm, Smoke Detector(s)
Green Feature
None
Other Exterior Features
None
Elementary School
M. A. Jones
Middle School
Herman J. Russell West End Academy
High School
Booker T. Washington
Sales Price
$595,000
Real Estate Tax
$2,126/yr

Downloads

996 Camilla Street

Schedule a Tour

I would love to help you see this beautiful home! As a full-service brokerage, I can help you tour. Please submit an offer, and answer questions about the buying process.

Thank you

for your interest in 996 Camilla Street, Atlanta, GA 30314

996 Camilla Street
Navigate
Atlanta Metro

Explore Atlanta Metro

read more

I'm Interested In

996 Camilla Street

or
  • CallBrandon Anderson

    License #449890

    (404) 416-3282
  • Follow Us On Instagram